ML
Monica Loegel
★★★★★
We had a wonderful experience working with King Cabinets. The quality of our new kitchen cabinets is outstanding and working with Harlan was delightful. I would highly recommend them, you will not be sorry.
a year ago
Serving Fort Wayne & Allen County
A Fort Wayne kitchen deserves more than a showroom box with a custom sign on it. King Cabinets hand-builds every piece in our Warsaw shop — hand-cut joinery, real hardwoods, finishes applied by hand — bringing the same craftsmanship to Fort Wayne's finest homes that we bring to our own backyard.
Based on 4 reviews
Monica Loegel
We had a wonderful experience working with King Cabinets. The quality of our new kitchen cabinets is outstanding and working with Harlan was delightful. I would highly recommend them, you will not be sorry.
a year ago
Chris Moore
King Cabinets provides a tremendous well rounded service to their customers. We showed King cabinets an inspiration photo of a wet bar, entertainment center and bathroom vanity and they far exceeded our expectations. We would recommend King Cabinets without reservation to anyone.
3 months ago
Daniel Michael Holderman
Positive
Responsiveness, Quality, Professionalism
Services
Cabinet design, Cabinet installation, Custom cabinet design & installation
5 years ago
Welcome to King Cabinets
Southwest Fort Wayne's 46814 corridor — Aboite Township — is one of the more concentrated pockets of wealth in northeast Indiana. Sycamore Hills, wrapped around its Jack Nicklaus-designed golf course, sits alongside Chestnut Hills, Bridgewater, and Whisper Rock as the neighborhoods where a kitchen isn't just a room — it's the room. Just northwest, the Twin Eagles and Coves of Jacob's Creek corridor is home to families building from the ground up, often working directly with a builder who has their own preferred (and not always best) cabinet vendor already lined up.
Fort Wayne's cabinet market is crowded, but it isn't well differentiated. Franchise remodelers compete on speed and price. Big-box design centers compete on convenience. Neither is built to answer the question a Sycamore Hills or Twin Eagles homeowner is really asking:
That's the question King Cabinets is built to answer. We hand-cut our joinery. We hand-spray our finishes. And when you visit our shop, you'll meet the people who build your cabinets — not a showroom sales rep reading from a script.
Fort Wayne's luxury buyer is not new money looking to signal wealth. Many of the households in Sycamore Hills, Chestnut Hills, and Twin Eagles are second- or third-generation professional families with deep roots in the region. What they're expressing through a kitchen renovation isn't status — it's taste, and a deliberate, considered choice about how their home should feel for the next several decades. That distinction matters for how we talk about the work: we lead with craftsmanship, provenance, and finish quality, not with the language of luxury for its own sake.
Every King Cabinets project starts with hand-cut joinery, not a catalog. Our cabinet builders hand-cut each joint, aiming for seams that are as close to imperceptible as true craftsmanship allows. We hand-spray every finish in a dust-free finish room, using a polyurethane top coat that moves with the wood instead of cracking against it as your home's humidity shifts through Fort Wayne's seasons.
This isn't automated. Many shops have moved to automated spray booths because they're faster. We haven't, because we believe the human hand catches what a machine passes over.
Our story starts with Millwood Construction and founder Marlin Miller, whose commitment to fine craftsmanship and family-first business practices shaped what King Cabinets is today. Every project still carries that same standard: built to last generations, not just through the next remodel cycle.
Southwest Fort Wayne's luxury pockets aren't interchangeable — a Sycamore Hills retrofit, a Twin Eagles new build, and a Southwood Park restoration each call for a different conversation. Below is what we typically see, and how we approach each one.
Sycamore Hills homes are largely 2000s-era construction — well-built, but finished with builder-grade maple cabinetry that hasn't aged the way the rest of the home has. For homeowners here, the most common project is a full kitchen replacement: real wood, inset or full-overlay doors, and cabinetry designed around how the household actually cooks and entertains, not a generic floor plan.
Families in the Homestead High School district are often mid-career executives and healthcare professionals investing in their forever home rather than a starter renovation. Projects here frequently extend beyond the kitchen into a mudroom drop zone, a butler's pantry, or a primary bath vanity — cabinetry that ties the whole main floor together with a consistent hand.
Twin Eagles buyers are often selecting cabinetry during the blueprint stage of a new build, working alongside a builder and sometimes a designer. This is a different conversation than a retrofit — it's about being part of the construction team from the start, not brought in after the fact to match what's already been decided.
Newer executive subdivisions like Chestnut Hills and Whisper Rock draw a mix of long-time Fort Wayne professionals and out-of-state transplants who expect a level of design sophistication they may not have found locally yet. For this buyer, seeing real project photography and a shop that speaks fluently about wood species, joinery, and finish process matters more than a sales pitch.
Fort Wayne's older neighborhoods — Southwood Park, West Central, and the homes around the Electric Works and Promenade Park redevelopment corridor — hold Victorian, Tudor, and Craftsman housing stock that doesn't accept stock cabinetry gracefully. These projects call for cabinetry that respects original millwork profiles rather than fighting against them.
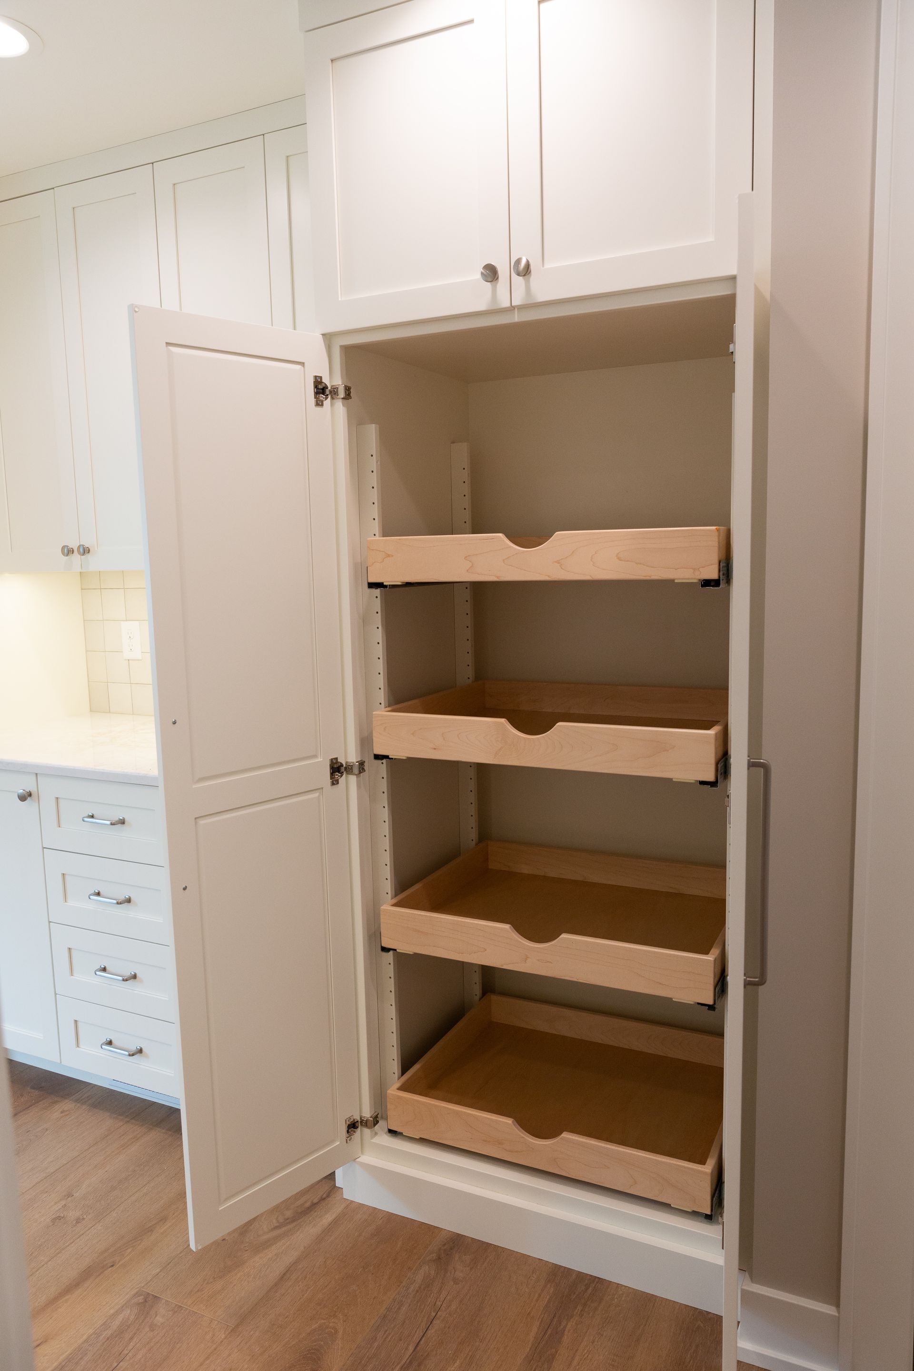
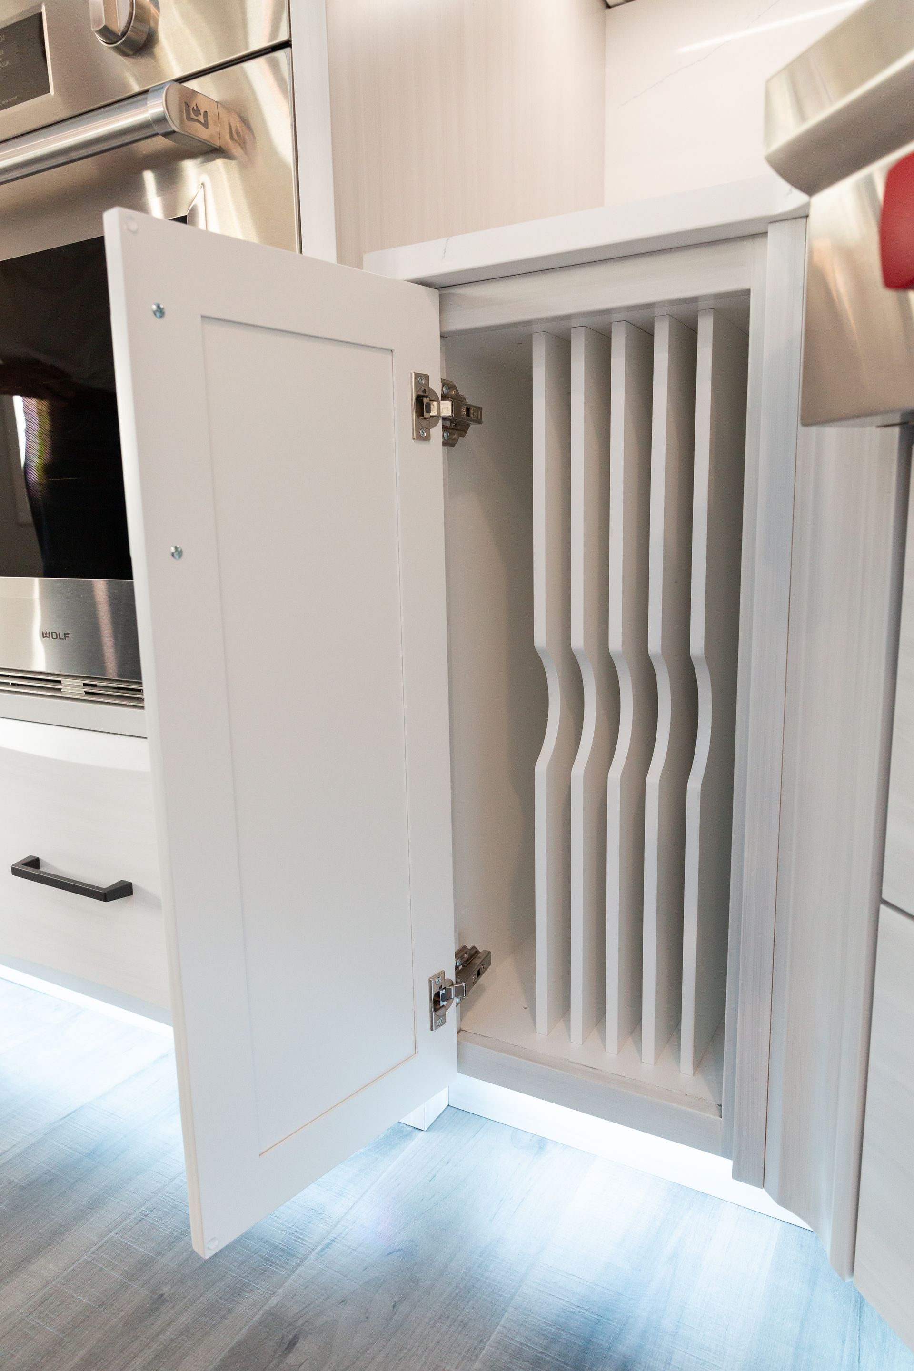
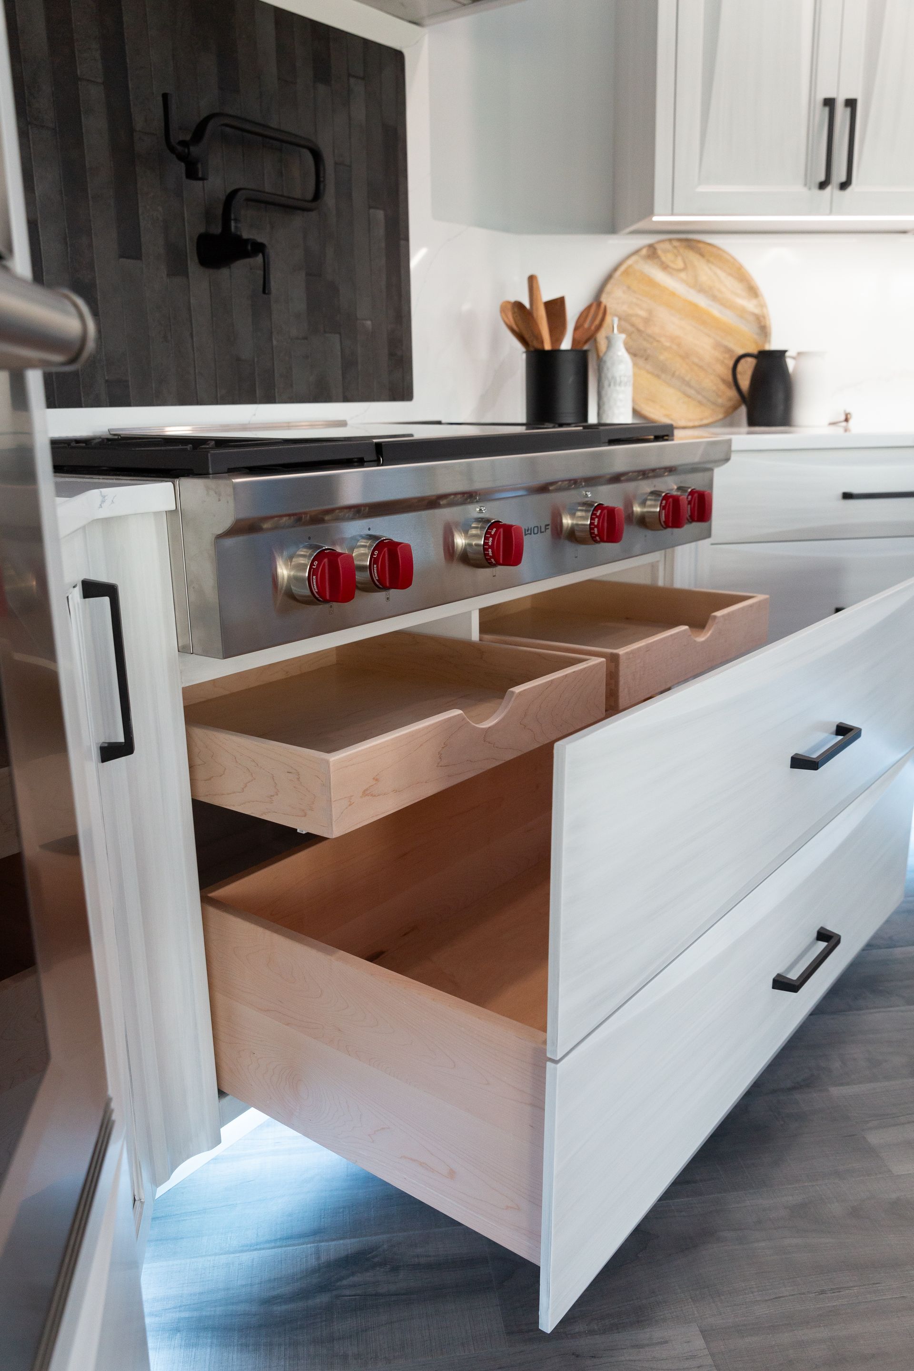
A kitchen renovation is one of the largest discretionary purchases most households will make outside the home itself, and it's a decision that's hard to undo once the demolition starts. We build with that weight in mind: full-extension soft-close hardware, drawer boxes built to hold up under daily use, and finishes tested to resist the yellowing and cracking that shows up in lesser cabinetry after a few years. The goal isn't a kitchen that looks impressive on move-in day — it's one that still looks and functions the same way a decade from now.
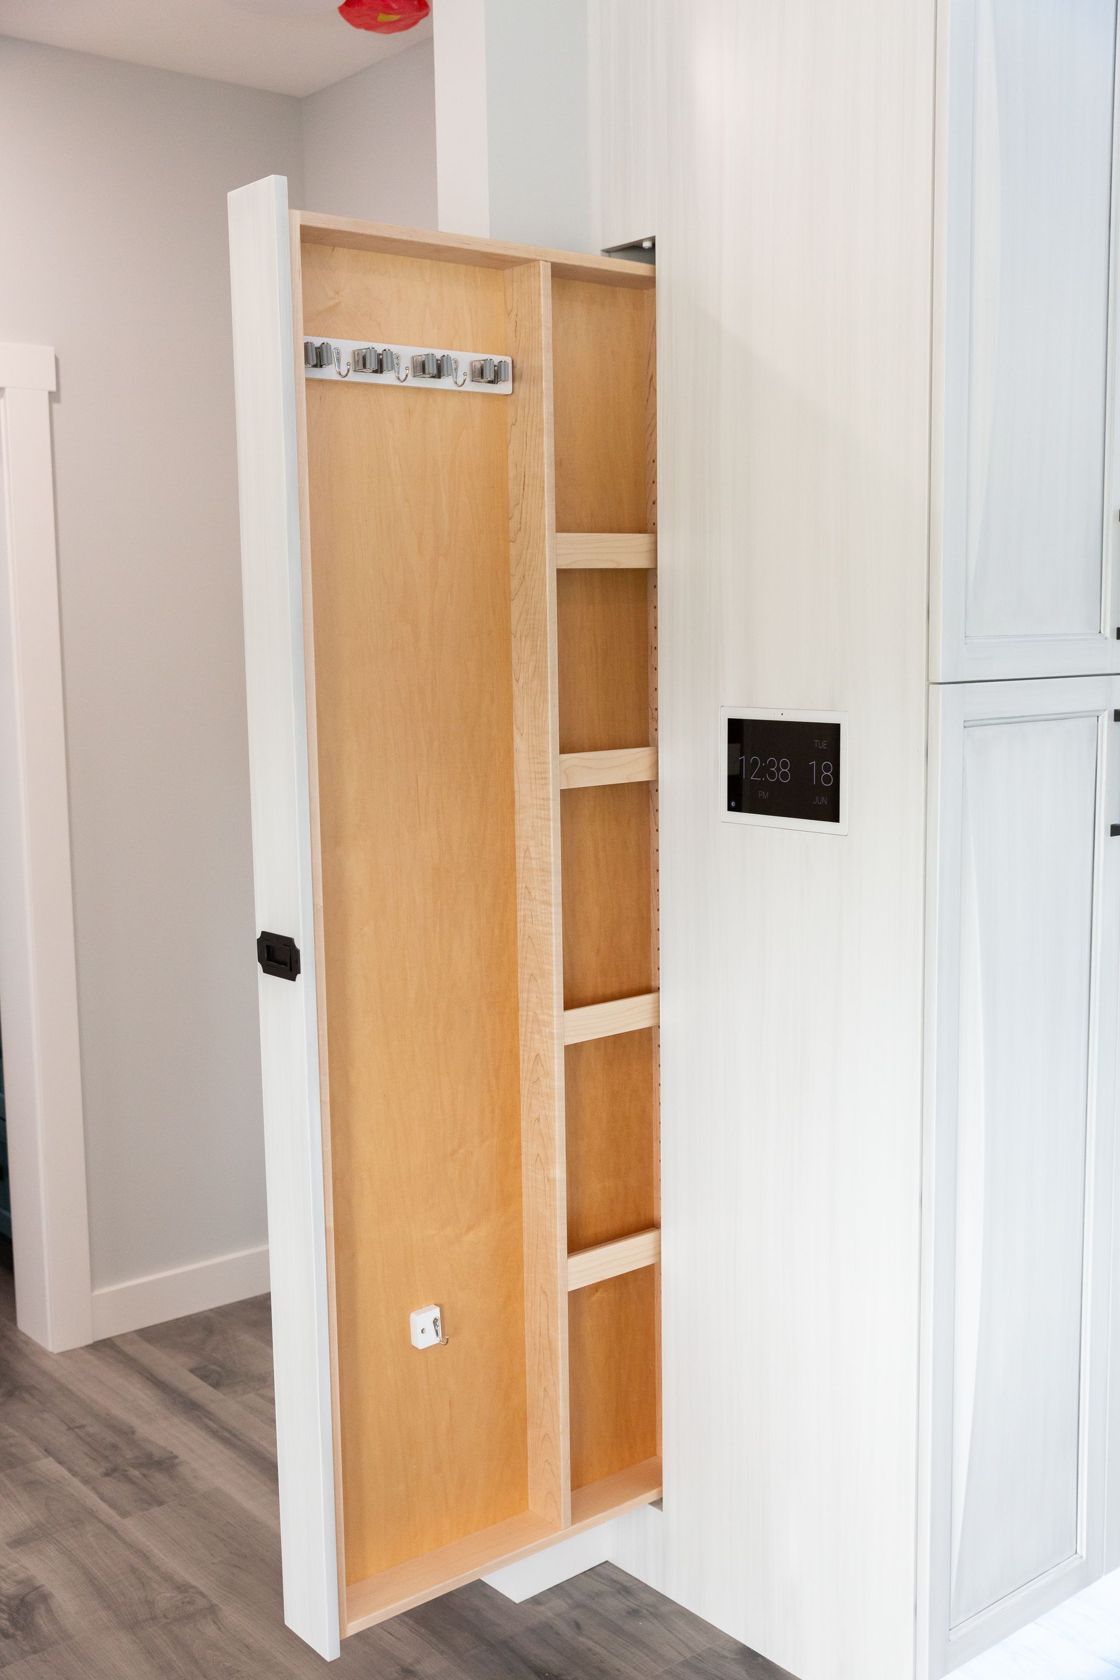
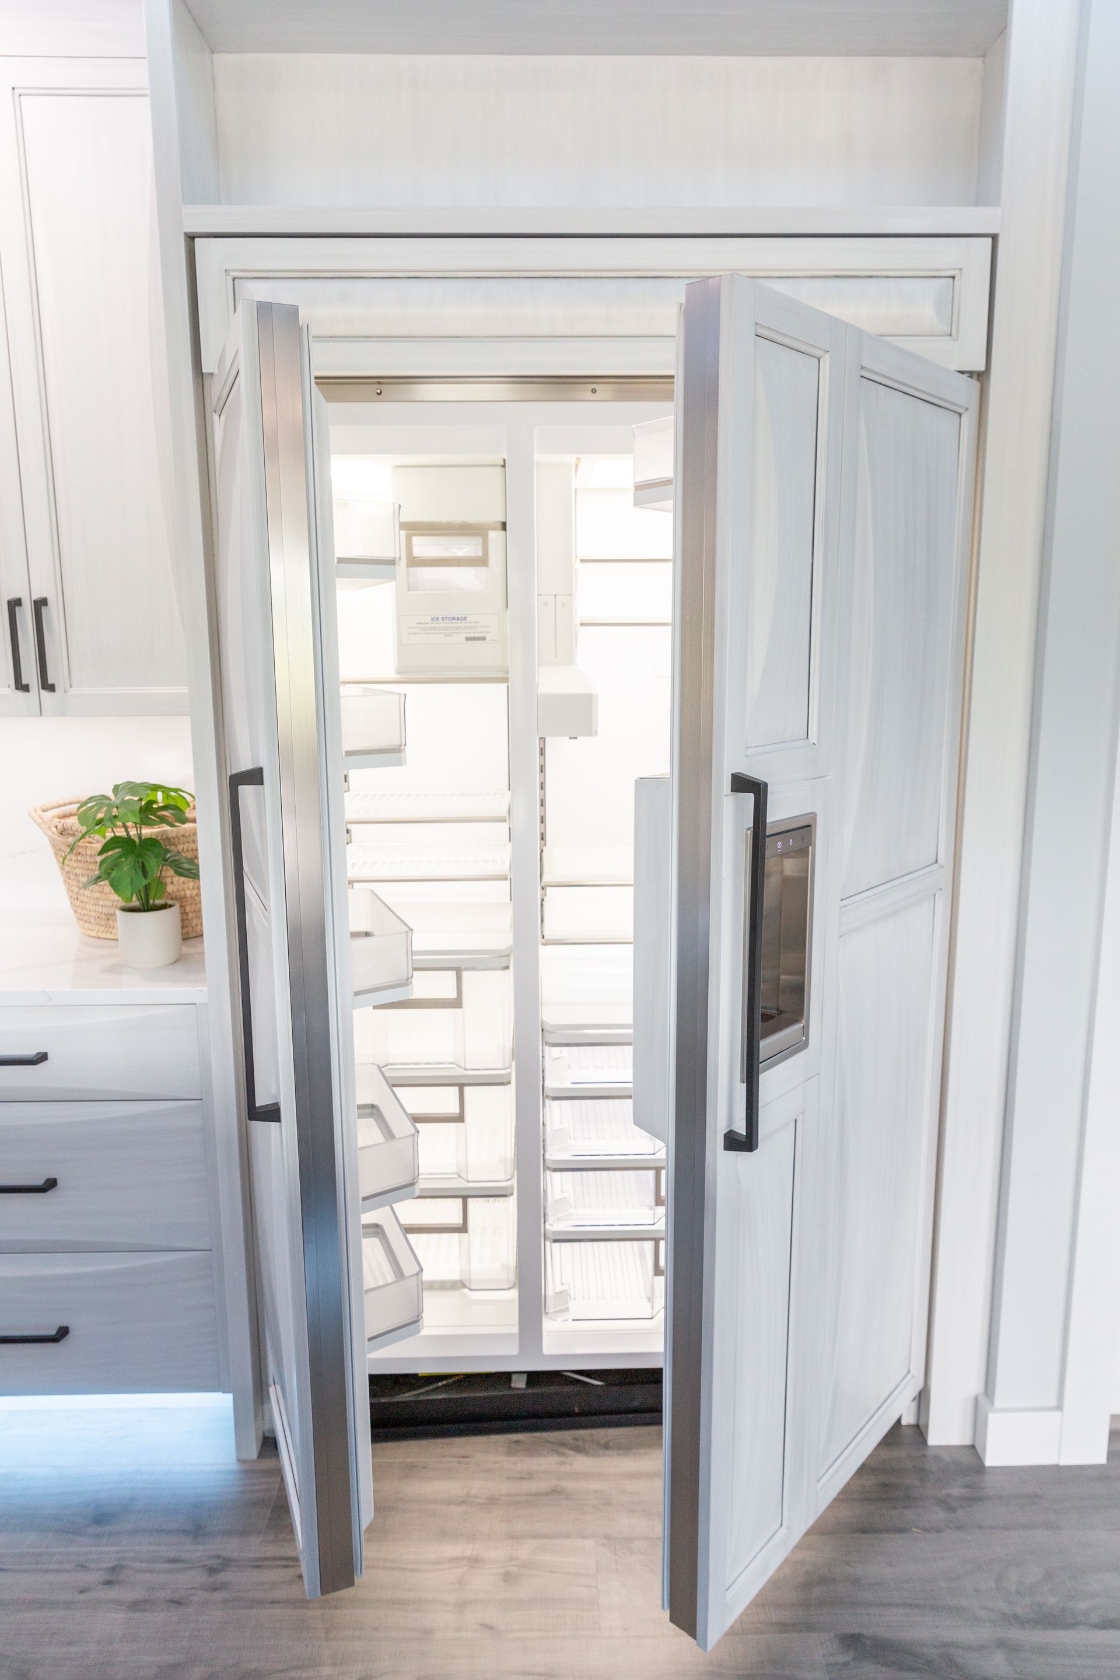
The Fort Wayne design conversation has moved past the all-white-shaker, gray-island look that dominated the last decade. What we're building now for clients in this market: two-tone kitchens pairing a stained walnut, white oak, or rift-sawn oak island against painted perimeter cabinetry; true inset door construction, which most semi-custom shops simply cannot execute well; integrated appliance panels; statement range hoods finished in plaster, hand-hammered copper, or matched cabinet wood; and butler's pantries with a moment of unexpected color.
We build primarily in solid hardwoods — white oak, walnut, cherry, and painted poplar — chosen for grain character as much as durability. Door style, wood species, and finish are all part of the initial design conversation, not an upsell added later. If you're still gathering ideas rather than ready to commit to a direction, that's a normal part of the process, and one we're glad to walk through with you before any commitments are made.
We know Fort Wayne buyers have heard promises before. Here's what the process actually involves:
STEP 1
We start with how you use your kitchen — where the coffee maker actually lives, how your family gathers, what's been driving you crazy about your current layout. Your ideas are where it all begins; our designers use Computer-Assisted Design software to make sure your cabinets fit your space and your life exactly, not approximately.
STEP 2
Once the design is locked, we select the wood — real hardwood, chosen for grain and character, not just cost. Each piece is built by hand, joint by joint, with the attention to detail that separates a hand-built shop from an assembly line.
STEP 3
Every cabinet and door is hand-sprayed in our dust-free finish room. This is the step most shops rush; we don't, because the finish is what you'll touch and see every single day for decades.
STEP 4
Installation is handled by the same team invested in the project from day one, not a subcontracted crew meeting your cabinets for the first time on install day.
Questions we hear most often from homeowners in Fort Wayne and the surrounding area.
We build every cabinet in our Warsaw shop and install throughout the Fort Wayne area, including Aboite Township, Sycamore Hills, Twin Eagles, and the surrounding communities.
Semi-custom cabinetry starts from a pre-built box with limited size and finish options. Ours starts from a blank sheet — every cabinet is built to your dimensions, your wood species, and your finish, by hand, in our shop.
Yes. If you're building new construction and your builder has recommended a vendor, we're happy to provide a second opinion and a direct comparison — many Fort Wayne buyers, especially in Twin Eagles, come to us specifically because they want a say in who builds their cabinetry.
Yes — bathroom vanities, mudroom and laundry cabinetry, built-in libraries and offices, and butler's pantries are all part of what we build. A consistent hand across multiple rooms is one of the advantages of working with one shop for the whole project.
We start with a conversation about your space, your goals, and your timeline — either in your home or at our Warsaw shop. From there, we move into design, and you'll know exactly what to expect at each stage before you commit to anything.
Yes. Seeing and touching real wood samples and finish swatches in person is part of the design process — a decision like this shouldn't be made from a photo on a screen.
That's normal, and it's part of what the design phase is for. We'll walk through the tradeoffs of different door styles, wood species, and finishes with you until the direction feels obviously right, not just acceptable.
Let's begin
Building your dream cabinets is King Cabinets' business. Tell us about your space and we'll walk you through design, materials, and finish.
Show Room Location
2466 N County Road 200 W, Warsaw, IN 46580, United States of America
All Rights Reserved | King Cabinets, Powered by Snapps